Just a few preliminary renderings of the MEDIATEQUE LIBRARY that will be submitted for final portfolio in November. I like whats happening at the moment however there were a few comments brought forward.
Friday, 18 October 2013
Rebels With A Cause: Haas&Hahn Want To Paint An Entire Hillside Favela In Rio
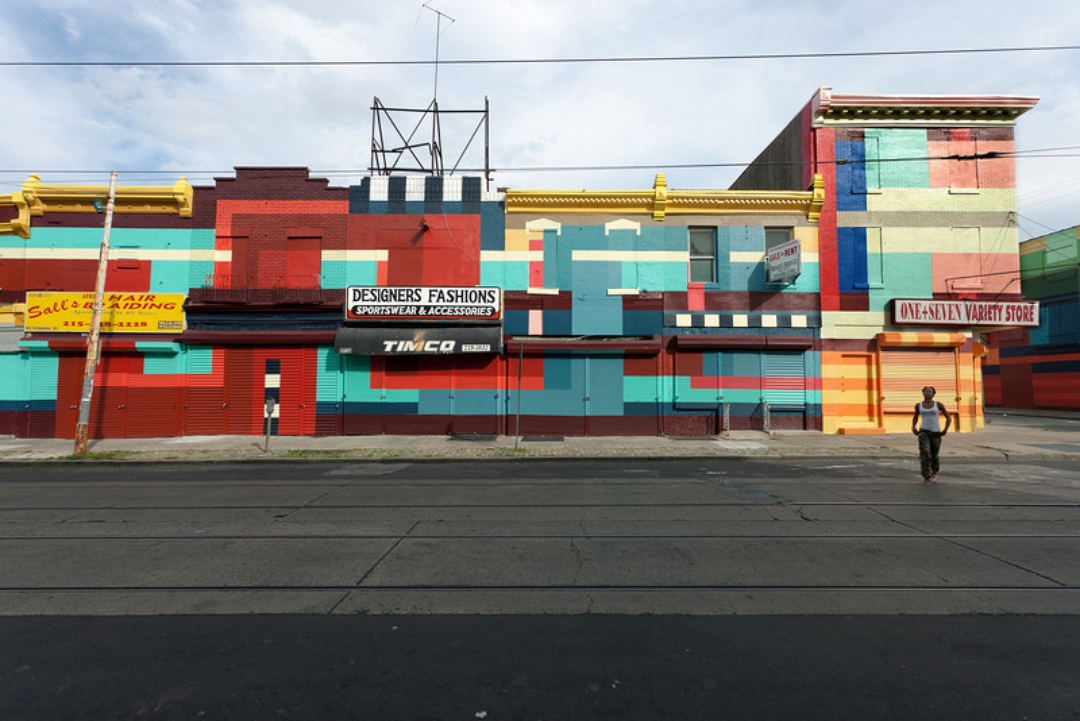
Jeroen Koolhaas and Dre Urhahn have a passion for urban transformation. Both grew up steeped in architectural theory and both have fathers who were noted urban planners in Holland. Yet this Dutch artist duo—who operate under the moniker Haas&Hahn—affect change not through books and discourse, but through exploring other cultures on the ground, in the streets of North Philadelphia and Pachuca, Mexico, and the favelas of Rio de Janeiro. Most recently, Haas&Hahn have spent the last two years living and working in Philadelphia's Germantown revitalizing a downtrodden commercial strip by hiring local youth to paint the facades of buildings a rainbow of riotous color. More than just a band-aid project, "Philly Painting" is the most ambitious and complex initiative underwritten by the city's Mural Arts Program in its 30-year history, resulting in more than 100 buildings painted.
"Philly Painting." Photo: Steve Weinik
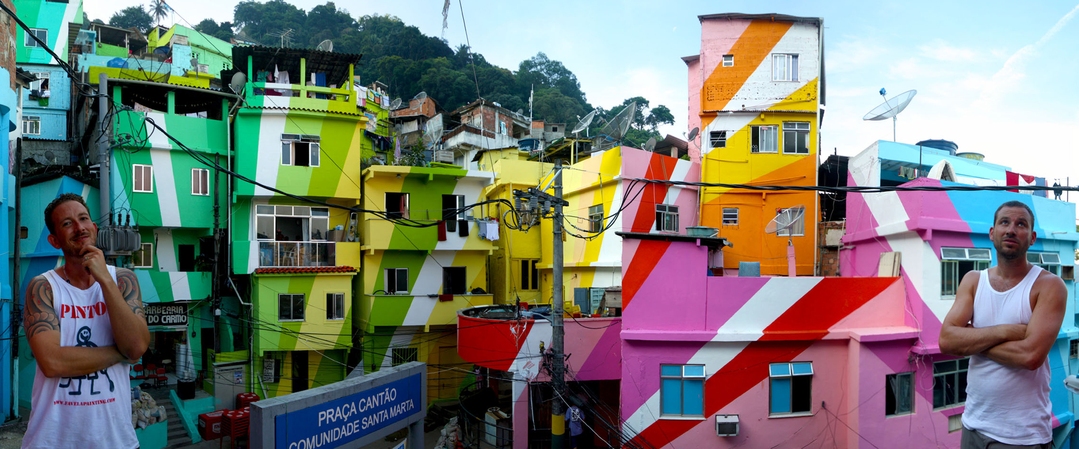
The experience of working with the Philadelphia community on such a monumental project has reignited Dre's and Jeroen's desire to return to Rio de Janeiro and paint an entire hillside favela. The duo have recently launched a Kickstarter campaign to complete what they had started seven years ago.
I caught up with the Dutch dudes (an expression of affection for their swagger and impressive physical builds) during a boozy evening in New York City where they poured on thick, true and truly crazy anecdotes. I share a couple of my favorite stories.
Sign in to add image to collection
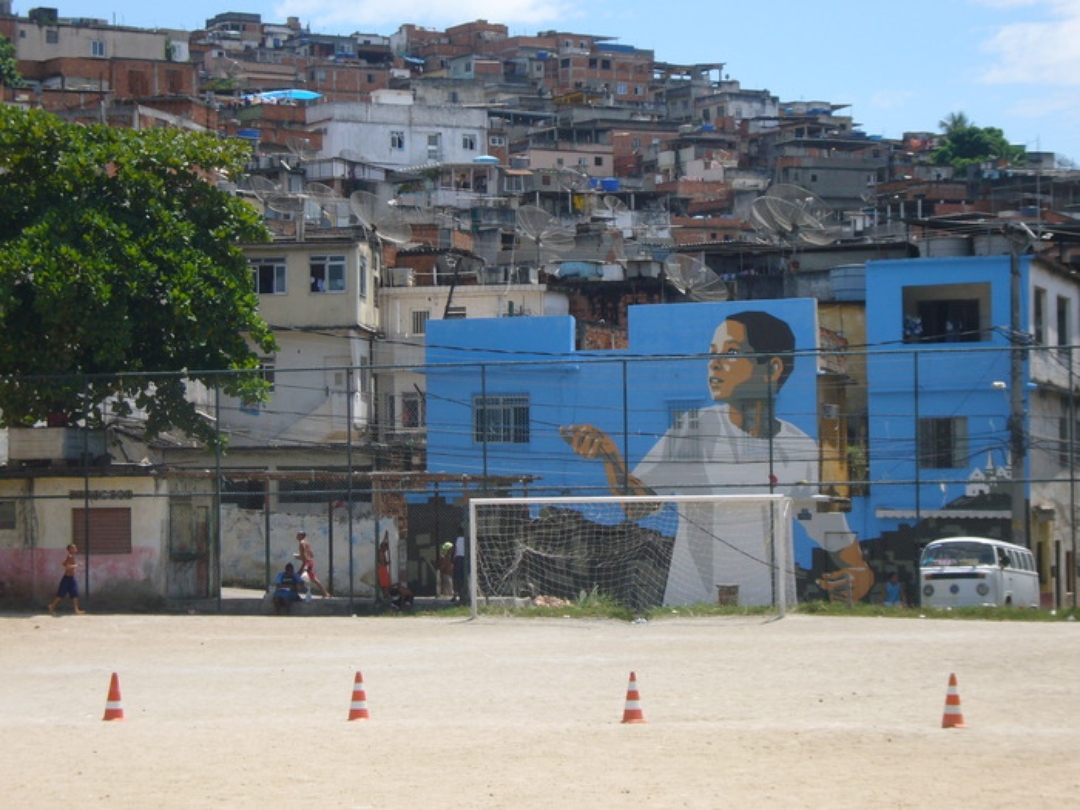
Favela Painting: Boy with Kite, 2007 Dre: "While painting "Boy with Kite," a family offers me a small room in their favela house. Their home consists of a bunch of kids, cats and mosquitos, non-stop protestant pop music, and a whole lotta love.
"Living in a favela is a very social event. Your neighbors hear every fart—and vice versa. When taking a shower, a large hole in the wall offers an open view into the next-door living room. Upon seeing our neighbor, I’m waving and shouting good mornings to a startled guy who does everything possible to ignore my greetings. Half an hour later—bathed, dressed and opening the front door I see him again. And he looks genuinely surprised to see me. 'Hey, you still here, bro?'
"A great social solution to a crowded living environment? Simply ignore each other while in ‘private time’ and acknowledge each other’s existence at a set point. I call it virtual privacy. It takes me a few months to grow accustom to the toilet that is en-suite to the dining area where a small bed sheet doubles as a door. Virtual privacy apparently also works for sounds and smells."
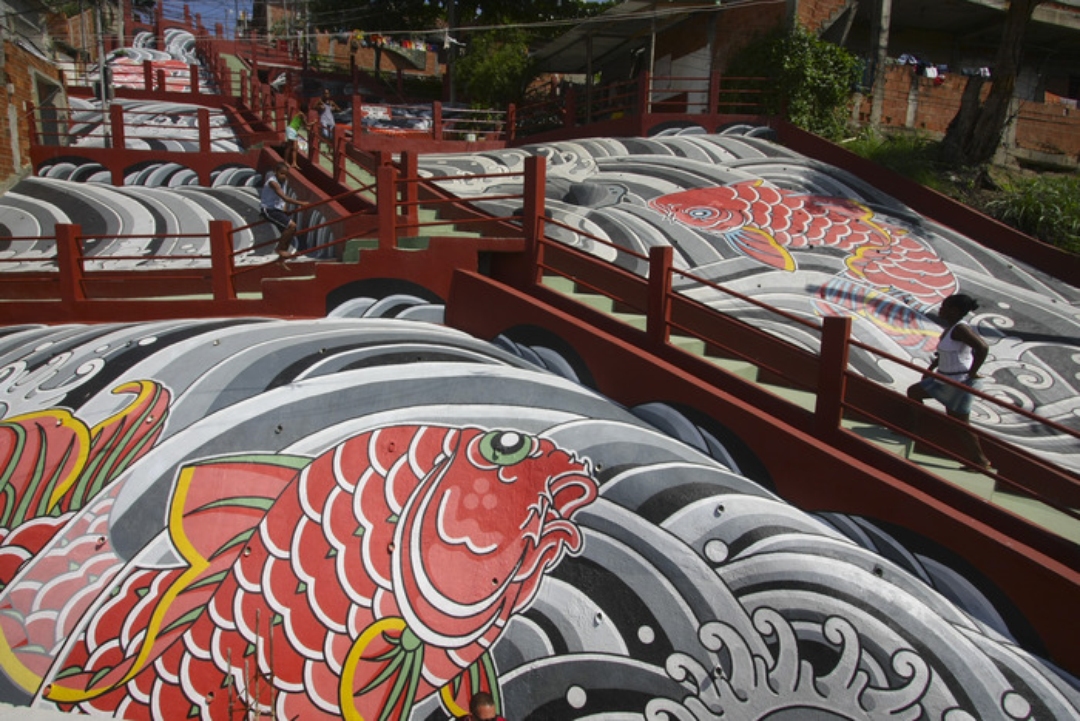
Favela Painting: Rio Cruzeiro, realized in 2008 Jeroen: "I’m on a bus to Vila Cruzeiro with Rob Admiraal, the tattoo artist who is helping us lay out the design for the River with Koi Carp. Rob has his suitcase with him because we’ll drop him off at the airport later. As we drive into Vila Cruzeiro an armored police vehicle pulls up beside the bus. All of a sudden we hear shots coming from all angles. Rob sits motionless in his seat until I gesture for him to get on the floor like everyone else. The driver steps on the gas. We get out at the next stop and wait inside a local bakery with a few locals. One guy shows me a gunshot wound in his shoulder. A mom grows impatient and walks out into the street with her two children while the shooting continues. Then the shooting stops and Rob and I walk with his suitcase past an empty city bus parked across the road, making it impossible for any other vehicle to pass.
"We meet up with Dre, who is waiting in a local bar with friends. The shooting starts again, ricocheting from opposing hills. Rob really needs to get to the airport or he will miss his plane. We ask our local nonchalant friends what to do. 'Why don’t you just walk down the street and get a cab?' Bullets are flying above us but they reassure us we are not in the line of fire. We hesitate until one of them offers to walk with us. We half run with Rob’s suitcase, past the abandoned bus while two armies keep each other under fire. It feels like an eternity to find a cab but we finally arrive at the airport. We get our Hollywood-ending, Rob and his suitcase make the plane."
I live vicariously through my friends Dre and Jeroen because I don’t have the guts to get out of my comfort zone. They are my heroes who cross literal and metaphorical borders to reimagine the built environment.
Wednesday, 9 October 2013





This house in Hyogo, Japan, by local architect Shogo
Aratani is made up of overlapping concrete slabs that accommodate an interior of
staggered floors and ramped corridors (+ slideshow).

The three-storey house is located at the junction of two roads, one inclining
gently upwards and another sloping down, and Shogo Aratani wanted to use these existing levels to generate
the floors inside the building.
"We thought that a new development of another level was pointless," he said.
"It was more natural to follow the context."
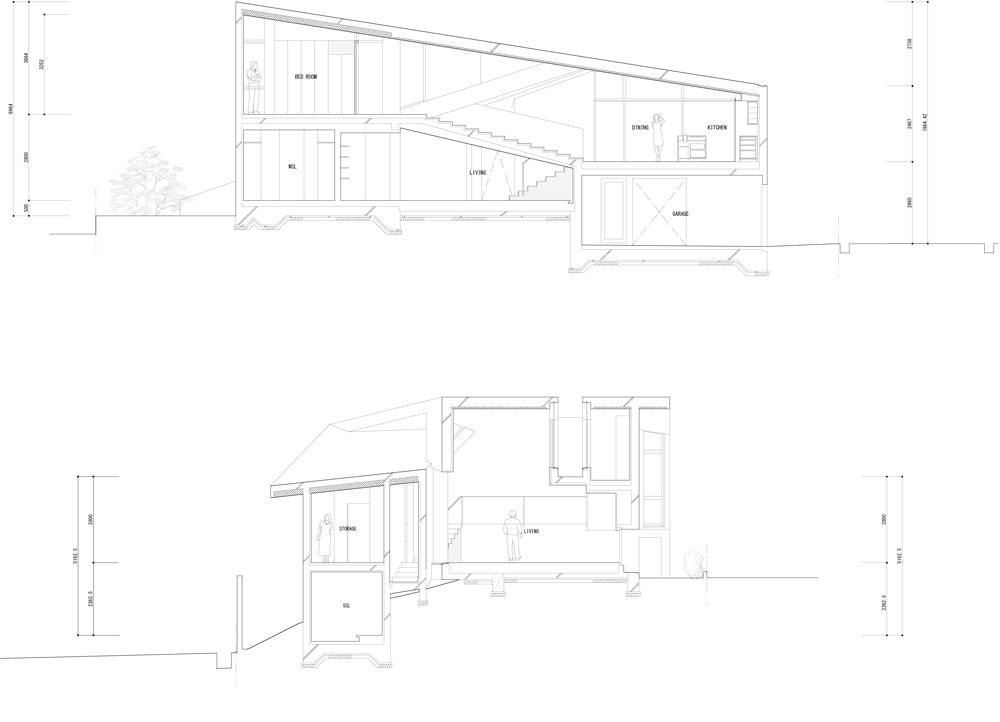
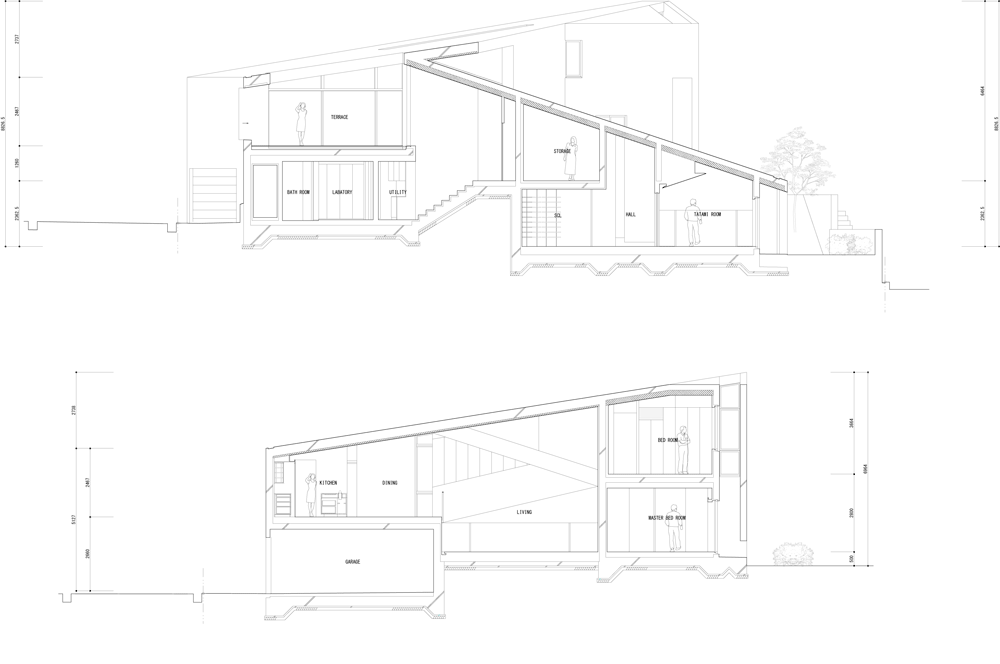
The architect designed a split-level floorplate that corresponds with the
highest and lowest parts of the road, then incorporated a mediating floor
between that matches the level of a neighbouring plot.
"The activities brought out from the characteristics of this site constitute
this building, rather than the building determining people's movements," added
Aratani.




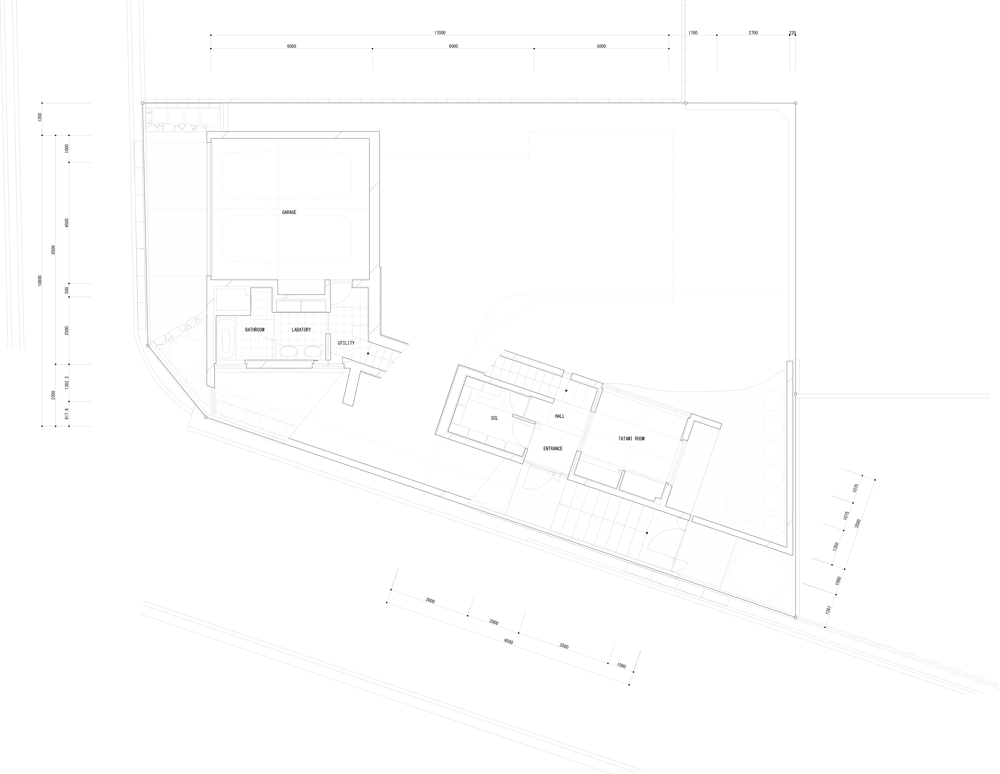
A network of staircases and slopes connects the three ground-floor levels,
and also lead up to a pair of bedrooms on the first floor.





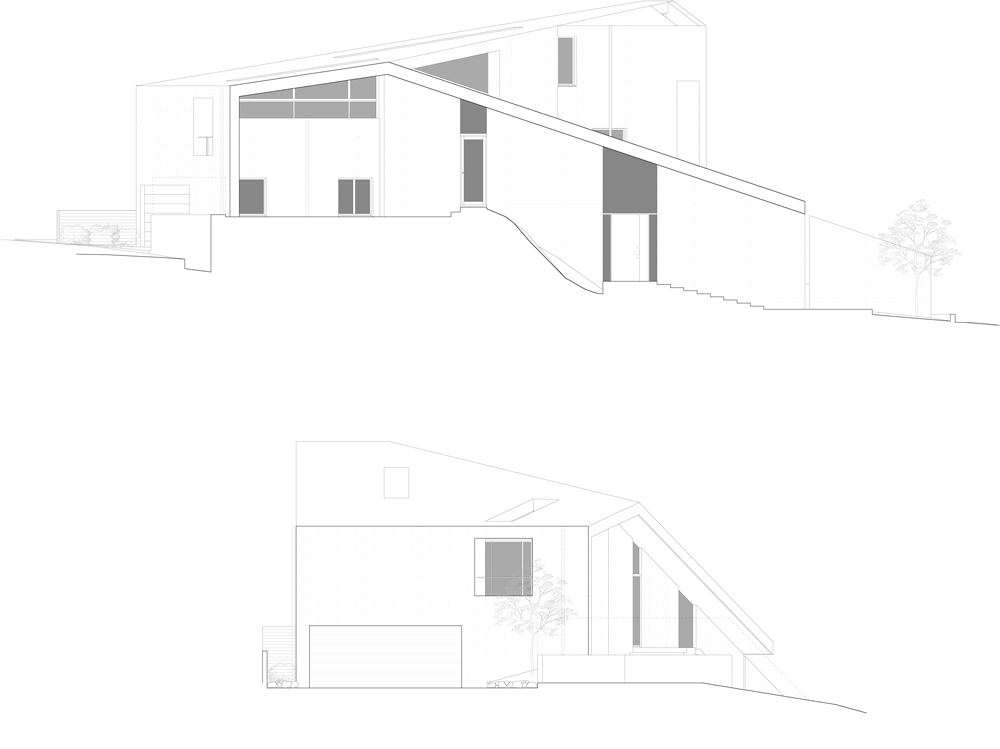
Angular concrete forms emphasise the non-linear arrangement, creating sliced
window openings through both the walls and rooftops.
Other concrete houses we've featured from Japan include one
designed for a resident in a wheelchair and one
designed to be deliberately alien to its neighbours.
Photography is by Shigeo Ogawa.
Here's a project description from the architects: House in Hyogo
The site is located on a corner lot of a fancy residential area on a hill,
and faces toward sloped roads on the west and north sides. This residential area
was developed about a half century ago. As time has passed, small-scale
developments have been undertaken due to dividing and uniting lots.
Just like the other sites, due to an arbitrary assumption of the developer,
this site also has a recently built high wall on the west side, as if rejecting
an approach to the site. However, construction of an in-ground garage may have
been assumed, and there is level land and a slope to connect the 3m height
difference on the southwest side. There is also a slope from the road on the
north side, and the flat ground is about 1m high. The flat ground was probably
set based on the neighbouring lot.
Therefore, this lot has 3 levels due to the relationship between the roads on
the west and north sides, and the neighbouring lot. We thought that a new
development of another level was pointless. No matter what the situation was,
the context of this location included the current situation and it was more
natural to follow the context. Three floor levels, adjusted to each height, were
individually made. By connecting these, the entire space was constituted.
Based on the required volume, the three areas were partly layered and
connected with stairs and slopes from the entrance to the roof. Volume studies
were conducted in order to create a form to materialise such activities. The
activities brought out from the characteristics of this site constitute this
building, rather than the building determining people's movements. As a result,
the building was constituted with three crisscrossed monolithic forms, as if
they were responding to the road on the west side that slopes up from south to
north.
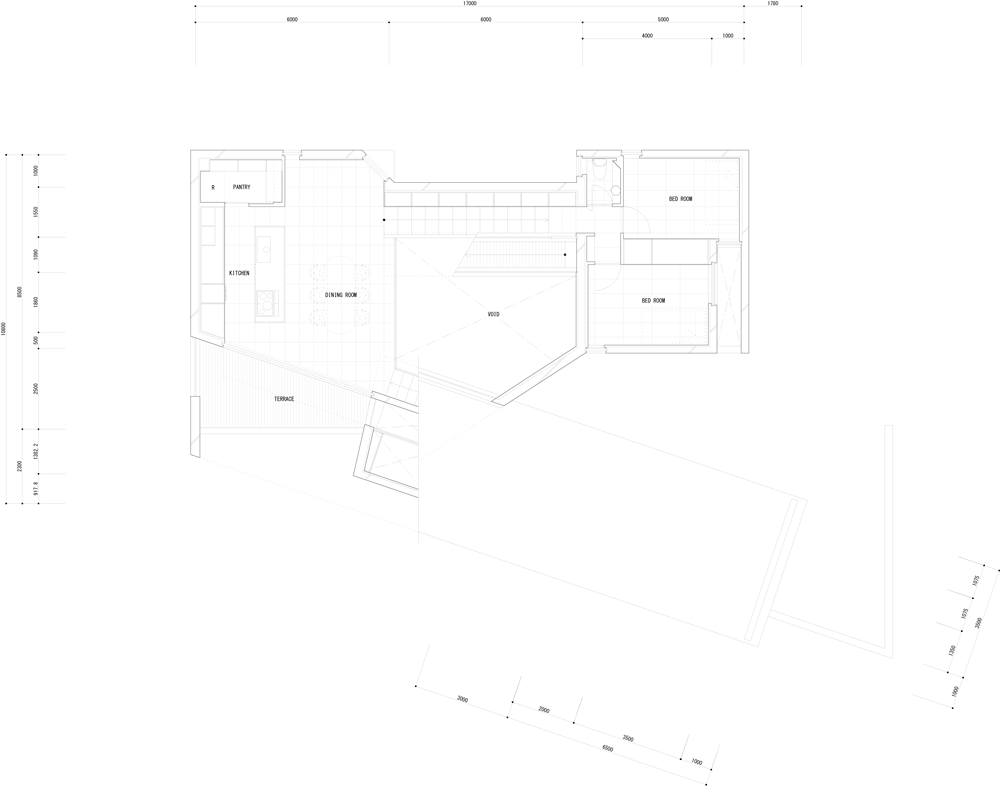
The west-side volume in the lowest part of the site has an entrance and a
guestroom, and the southeast volume in the highest part has private spaces such
as a bedroom. The third volume connects them and also has a garage that is
accessible from the north side, and a living space that is the centre of
living.
Location: Hyogo, Japan
Date of Completion: July, 2013
Principal Use:
House
Structure: Reinforced Concrete
Site Area: 359.64m2
Building Area:
166.23m2
Total Floor Area: 202.80m2 (47.61m2/BF, 119.33m2/1F,
35.86m2/2F)
Structural Engineer: S3 Associates Inc.
Construction: Atelier
Eight Co., Ltd.
Exterior Finish: Exposed Concrete / Repellents
Floor: Medium Density
Fiberboard t6 / Oil Paint
Wall: Plasterboard t12.5 / Emulsion
Paint
Ceiling: Wooden Fibre Cement Board t15 / Heat Insulation
t50
Level one plan - click for larger
imageLevel two plan - click for larger
imageLevel three and four plan - click for larger
imageSections - click for larger
imageSections - click for larger
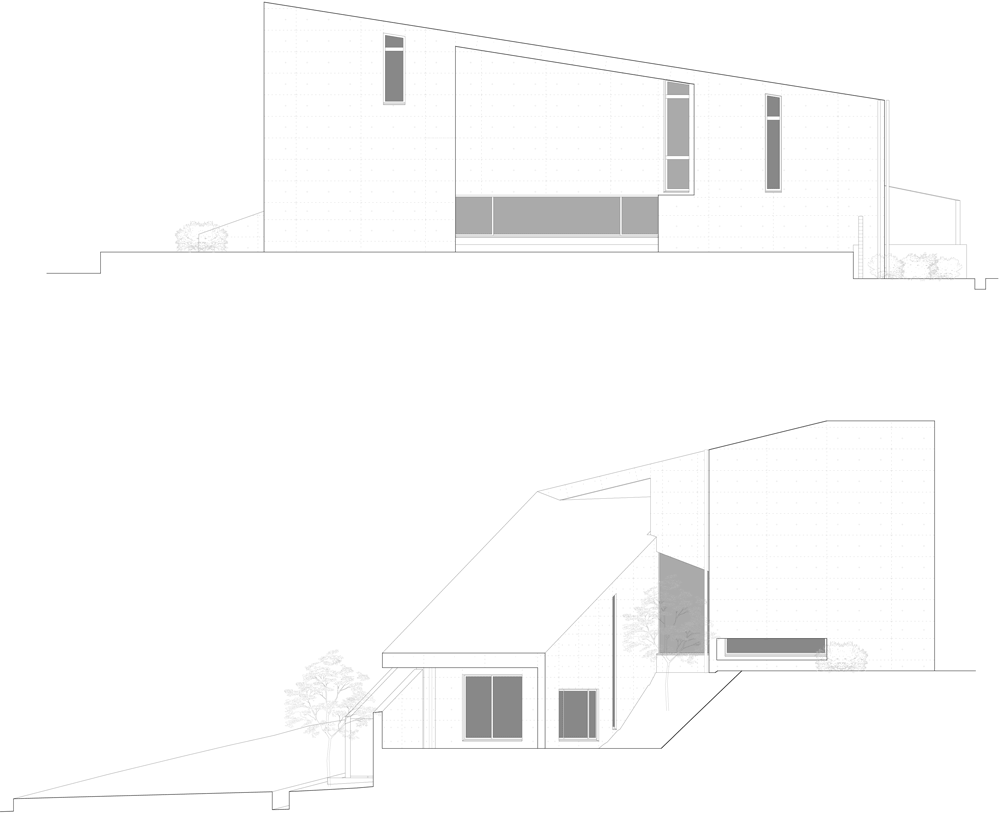
imageSouth and west elevations - click for larger
imageNorth and east elevations - click for larger
imageThis house in Hyogo, Japan, by local architect Shogo
Aratani is made up of overlapping concrete slabs that accommodate an interior of
staggered floors and ramped corridors (+ slideshow).
The three-storey house is located at the junction of two roads, one inclining
gently upwards and another sloping down, and Shogo Aratani wanted to use these existing levels to generate
the floors inside the building.
"We thought that a new development of another level was pointless," he said.
"It was more natural to follow the context."
The architect designed a split-level floorplate that corresponds with the
highest and lowest parts of the road, then incorporated a mediating floor
between that matches the level of a neighbouring plot.
"The activities brought out from the characteristics of this site constitute
this building, rather than the building determining people's movements," added
Aratani.
A network of staircases and slopes connects the three ground-floor levels,
and also lead up to a pair of bedrooms on the first floor.
Angular concrete forms emphasise the non-linear arrangement, creating sliced
window openings through both the walls and rooftops.
Other concrete houses we've featured from Japan include one
designed for a resident in a wheelchair and one
designed to be deliberately alien to its neighbours.
Photography is by Shigeo Ogawa.
Here's a project description from the architects: House in Hyogo
The site is located on a corner lot of a fancy residential area on a hill,
and faces toward sloped roads on the west and north sides. This residential area
was developed about a half century ago. As time has passed, small-scale
developments have been undertaken due to dividing and uniting lots.
Just like the other sites, due to an arbitrary assumption of the developer,
this site also has a recently built high wall on the west side, as if rejecting
an approach to the site. However, construction of an in-ground garage may have
been assumed, and there is level land and a slope to connect the 3m height
difference on the southwest side. There is also a slope from the road on the
north side, and the flat ground is about 1m high. The flat ground was probably
set based on the neighbouring lot.
Therefore, this lot has 3 levels due to the relationship between the roads on
the west and north sides, and the neighbouring lot. We thought that a new
development of another level was pointless. No matter what the situation was,
the context of this location included the current situation and it was more
natural to follow the context. Three floor levels, adjusted to each height, were
individually made. By connecting these, the entire space was constituted.
Based on the required volume, the three areas were partly layered and
connected with stairs and slopes from the entrance to the roof. Volume studies
were conducted in order to create a form to materialise such activities. The
activities brought out from the characteristics of this site constitute this
building, rather than the building determining people's movements. As a result,
the building was constituted with three crisscrossed monolithic forms, as if
they were responding to the road on the west side that slopes up from south to
north.
The west-side volume in the lowest part of the site has an entrance and a
guestroom, and the southeast volume in the highest part has private spaces such
as a bedroom. The third volume connects them and also has a garage that is
accessible from the north side, and a living space that is the centre of
living.
Location: Hyogo, Japan Date of Completion: July, 2013 Principal Use:
House Structure: Reinforced Concrete Site Area: 359.64m2 Building Area:
166.23m2 Total Floor Area: 202.80m2 (47.61m2/BF, 119.33m2/1F,
35.86m2/2F) Structural Engineer: S3 Associates Inc. Construction: Atelier
Eight Co., Ltd.
Exterior Finish: Exposed Concrete / Repellents Floor: Medium Density
Fiberboard t6 / Oil Paint Wall: Plasterboard t12.5 / Emulsion
Paint Ceiling: Wooden Fibre Cement Board t15 / Heat Insulation
t50 Level one plan - click for larger
imageLevel two plan - click for larger
imageLevel three and four plan - click for larger
imageSections - click for larger
imageSections - click for larger
imageSouth and west elevations - click for larger
imageNorth and east elevations - click for larger
imageThis house in Hyogo, Japan, by local architect Shogo
Aratani is made up of overlapping concrete slabs that accommodate an interior of
staggered floors and ramped corridors (+ slideshow).
The three-storey house is located at the junction of two roads, one inclining
gently upwards and another sloping down, and Shogo Aratani wanted to use these existing levels to generate
the floors inside the building.
"We thought that a new development of another level was pointless," he said.
"It was more natural to follow the context."
The architect designed a split-level floorplate that corresponds with the
highest and lowest parts of the road, then incorporated a mediating floor
between that matches the level of a neighbouring plot.
"The activities brought out from the characteristics of this site constitute
this building, rather than the building determining people's movements," added
Aratani.
A network of staircases and slopes connects the three ground-floor levels,
and also lead up to a pair of bedrooms on the first floor.
Angular concrete forms emphasise the non-linear arrangement, creating sliced
window openings through both the walls and rooftops.
Other concrete houses we've featured from Japan include one
designed for a resident in a wheelchair and one
designed to be deliberately alien to its neighbours. See more Japanese houses
» See more concrete
architecture and design »
Photography is by Shigeo Ogawa.
Here's a project description from the architects: House in Hyogo
The site is located on a corner lot of a fancy residential area on a hill,
and faces toward sloped roads on the west and north sides. This residential area
was developed about a half century ago. As time has passed, small-scale
developments have been undertaken due to dividing and uniting lots.
Just like the other sites, due to an arbitrary assumption of the developer,
this site also has a recently built high wall on the west side, as if rejecting
an approach to the site. However, construction of an in-ground garage may have
been assumed, and there is level land and a slope to connect the 3m height
difference on the southwest side. There is also a slope from the road on the
north side, and the flat ground is about 1m high. The flat ground was probably
set based on the neighbouring lot.
Therefore, this lot has 3 levels due to the relationship between the roads on
the west and north sides, and the neighbouring lot. We thought that a new
development of another level was pointless. No matter what the situation was,
the context of this location included the current situation and it was more
natural to follow the context. Three floor levels, adjusted to each height, were
individually made. By connecting these, the entire space was constituted.
Based on the required volume, the three areas were partly layered and
connected with stairs and slopes from the entrance to the roof. Volume studies
were conducted in order to create a form to materialise such activities. The
activities brought out from the characteristics of this site constitute this
building, rather than the building determining people's movements. As a result,
the building was constituted with three crisscrossed monolithic forms, as if
they were responding to the road on the west side that slopes up from south to
north.
The west-side volume in the lowest part of the site has an entrance and a
guestroom, and the southeast volume in the highest part has private spaces such
as a bedroom. The third volume connects them and also has a garage that is
accessible from the north side, and a living space that is the centre of
living.
Location: Hyogo, Japan Date of Completion: July, 2013 Principal Use:
House Structure: Reinforced Concrete Site Area: 359.64m2 Building Area:
166.23m2 Total Floor Area: 202.80m2 (47.61m2/BF, 119.33m2/1F,
35.86m2/2F) Structural Engineer: S3 Associates Inc. Construction: Atelier
Eight Co., Ltd.
Exterior Finish: Exposed Concrete / Repellents Floor: Medium Density
Fiberboard t6 / Oil Paint Wall: Plasterboard t12.5 / Emulsion
Paint Ceiling: Wooden Fibre Cement Board t15 / Heat Insulation
t50 Level one plan - click for larger
imageLevel two plan - click for larger
imageLevel three and four plan - click for larger
imageSections - click for larger
imageSections - click for larger
imageSouth and west elevations - click for larger
imageNorth and east elevations - click for larger
image